Property photo 1
Property photo 2
Property photo 3
Property photo 4
Property photo 5
Listed by RE/MAX MASTERS REALTY, Nicholas Abbadessa, Listing Contact: 909-292-7888 
3 Beds
3 Baths
1,922 sqft

$699,800

1751 Apricot Tree Place, Upland CA, 91784

Price per sqft$364.10
Built in2021
Property size1,922 sqft
Property typeTownhomes

Overview

Active

Listed Oct 16, 2026

Updated 8h ago

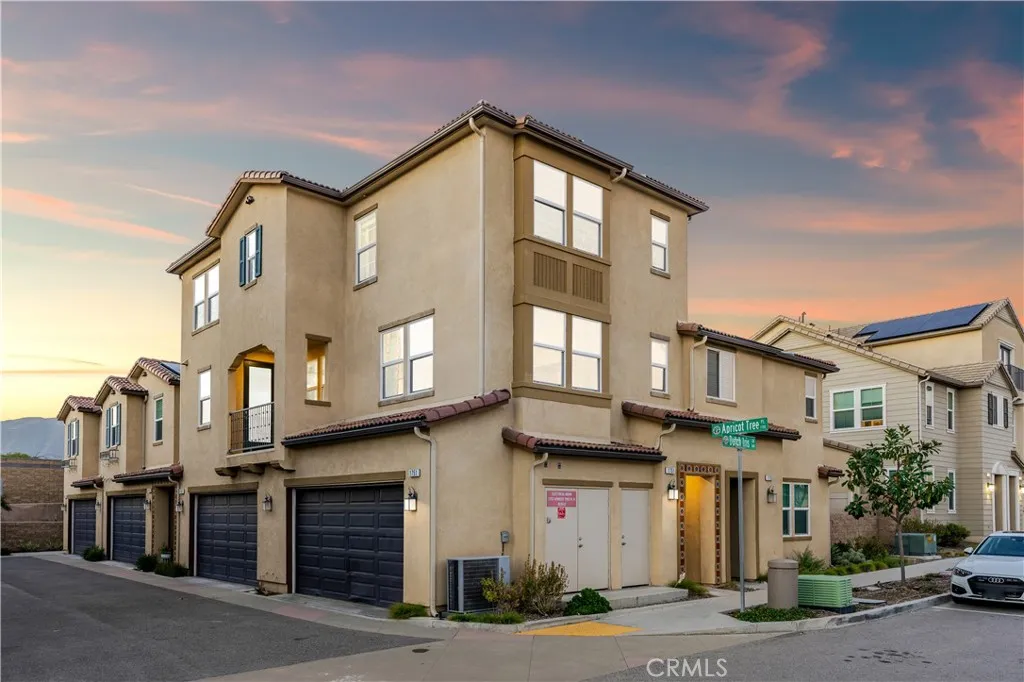
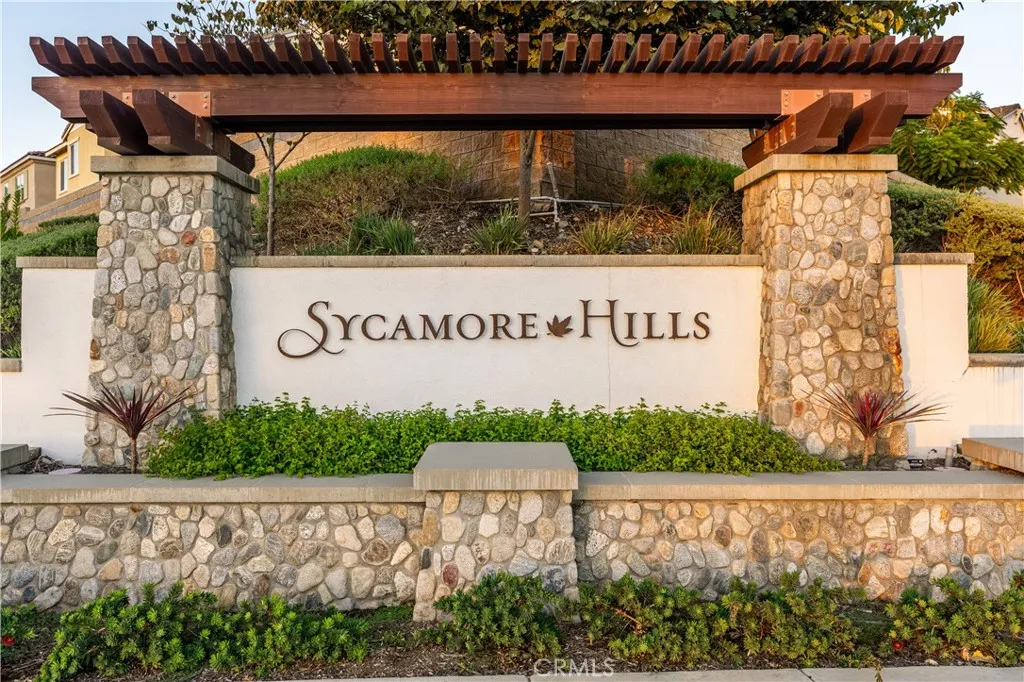
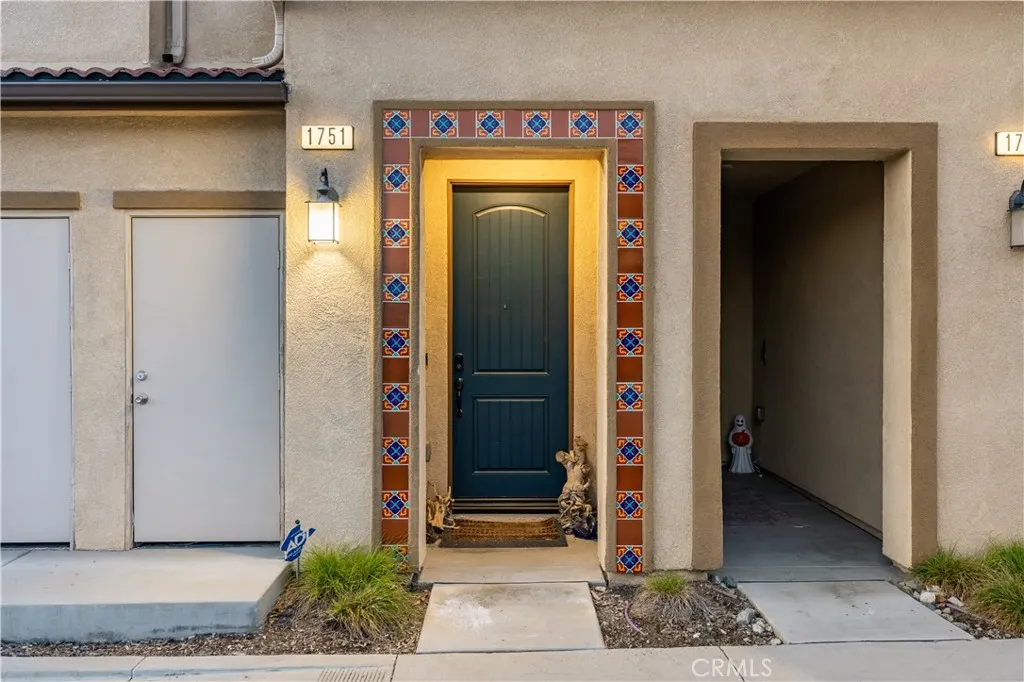
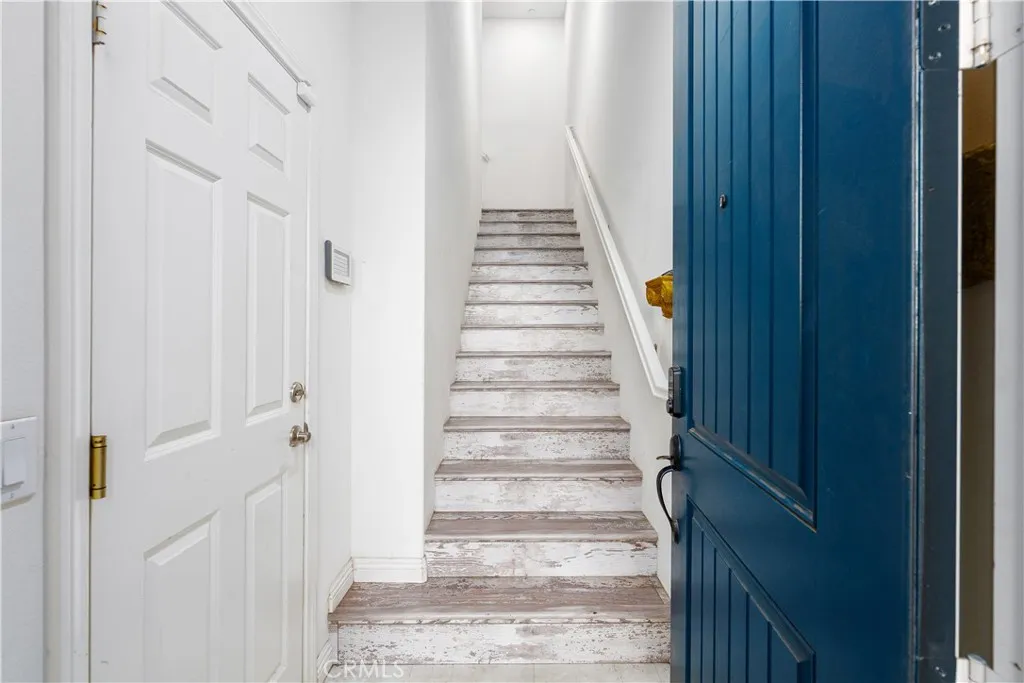
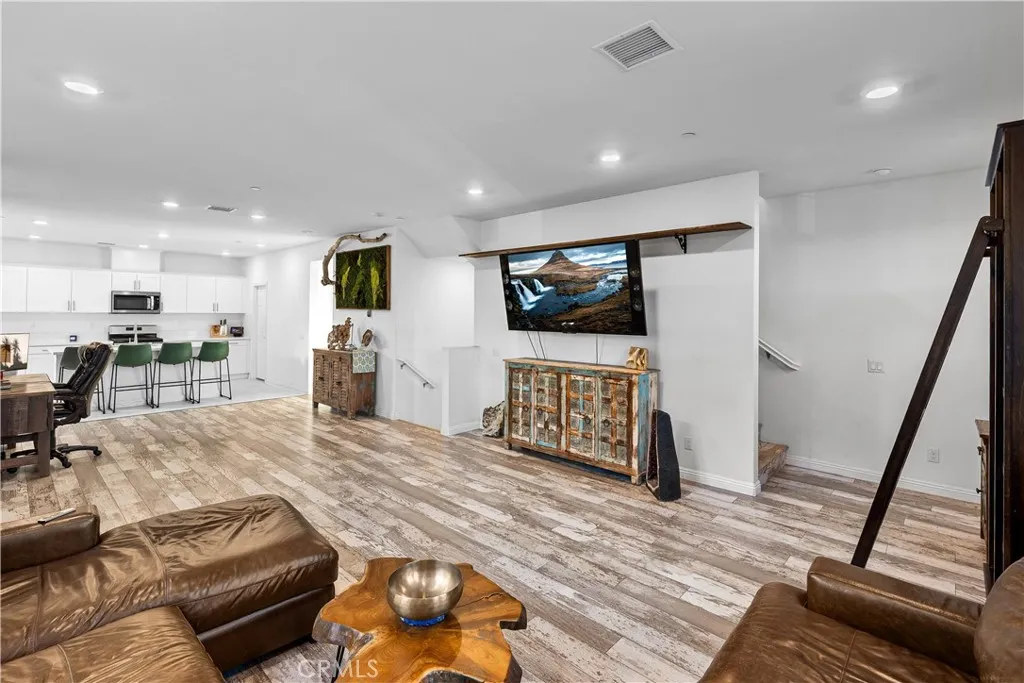
An end-unit setting, distinctive architecture, and an expansive main living level distinguish this contemporary residence in Uplands Sycamore Hills community. A tile roof, contrasting shutters, and a covered entry accented by decorative tile and a blue front door create a memorable arrival. Inside, an interior staircase leads to an open great room, where luxury vinyl plank flooring, recessed lighting, and windows along multiple walls complement the generous layout. The living room provides ample room for gathering and entertaining, with space to accommodate dining and a direct connection to the kitchen. White shaker cabinetry, quartz countertops, stainless steel appliances, and a walk-in pantry give the kitchen a crisp, cohesive appearance. A large island offers extensive prep space and bar seating overlooking the living room. A glass door opens to the covered balcony, where arched openings and wrought iron railing frame a sheltered spot for morning coffee or evening conversation. A powder room and coat closet complete this level. A second staircase leads to the upper floor, separating the bedrooms from the main gathering areas. The primary suite features luxury vinyl plank flooring, recessed lighting, tall windows, and a spacious walk-in closet. Its adjoining bathroom offers a broad dual-sink vanity, an expansive mirror, a glass-enclosed walk-in shower, and a private toilet compartment. Secondary bedrooms continue the wood-look flooring, with one offering its own walk-in closet. A hall bathroom includes a shower and tub combination, while an upstairs laundry room keeps dai

$4,656/mo

Est. mortgage payment based on a $699,800 home price.

All estimates are provided by Luxury Presence for informational purposes only. Actual amounts may vary.

Additional information

MLS® ID
CV26224676

Interior Features

Bedrooms
3
Bathrooms
3
Fireplace
Yes
Cooling
Yes
Heating
Yes
Basement
No

Exterior Features

Lot Size
0.01 Acres

Other Property Details

Association Fee Frequency
Monthly
Garage
Yes
View
Yes

This information is deemed reliable but not guaranteed. You should rely on this information only to decide whether or not to further investigate a particular property. BEFORE MAKING ANY OTHER DECISION, YOU SHOULD PERSONALLY INVESTIGATE THE FACTS (e.g. square footage and lot size) with the assistance of an appropriate professional. You may use this information only to identify properties you may be interested in investigating further. All uses except for personal, non-commercial use in accordance with the foregoing purpose are prohibited. Redistribution or copying of this information, any photographs or video tours is strictly prohibited. This information is derived from the Internet Data Exchange (IDX) service provided by San Diego Multiple Listing Service. Displayed property listings may be held by a brokerage firm other than the broker and/or agent responsible for this display. The information and any photographs and video tours and the compilation from which they are derived is protected by copyright. 

© 2026 San Diego Multiple Listing Service. All rights reserved. 

Data last updated 4:31 AM UTC, 10/18/2026



Website advertised by Izaac Urias | CA DRE# 02054805 , DRE 343764049

Powered by Luxury Presence
